Photo credit: https://icelandpenny.files.wordpress.com/2014/10/dscn5565.jpg
Article by Samantha Wexler for Curtains Up
Rooms You May Have Missed/Des pièces a ne pas manquer
An exhibit at the CCA until April 19, 2015
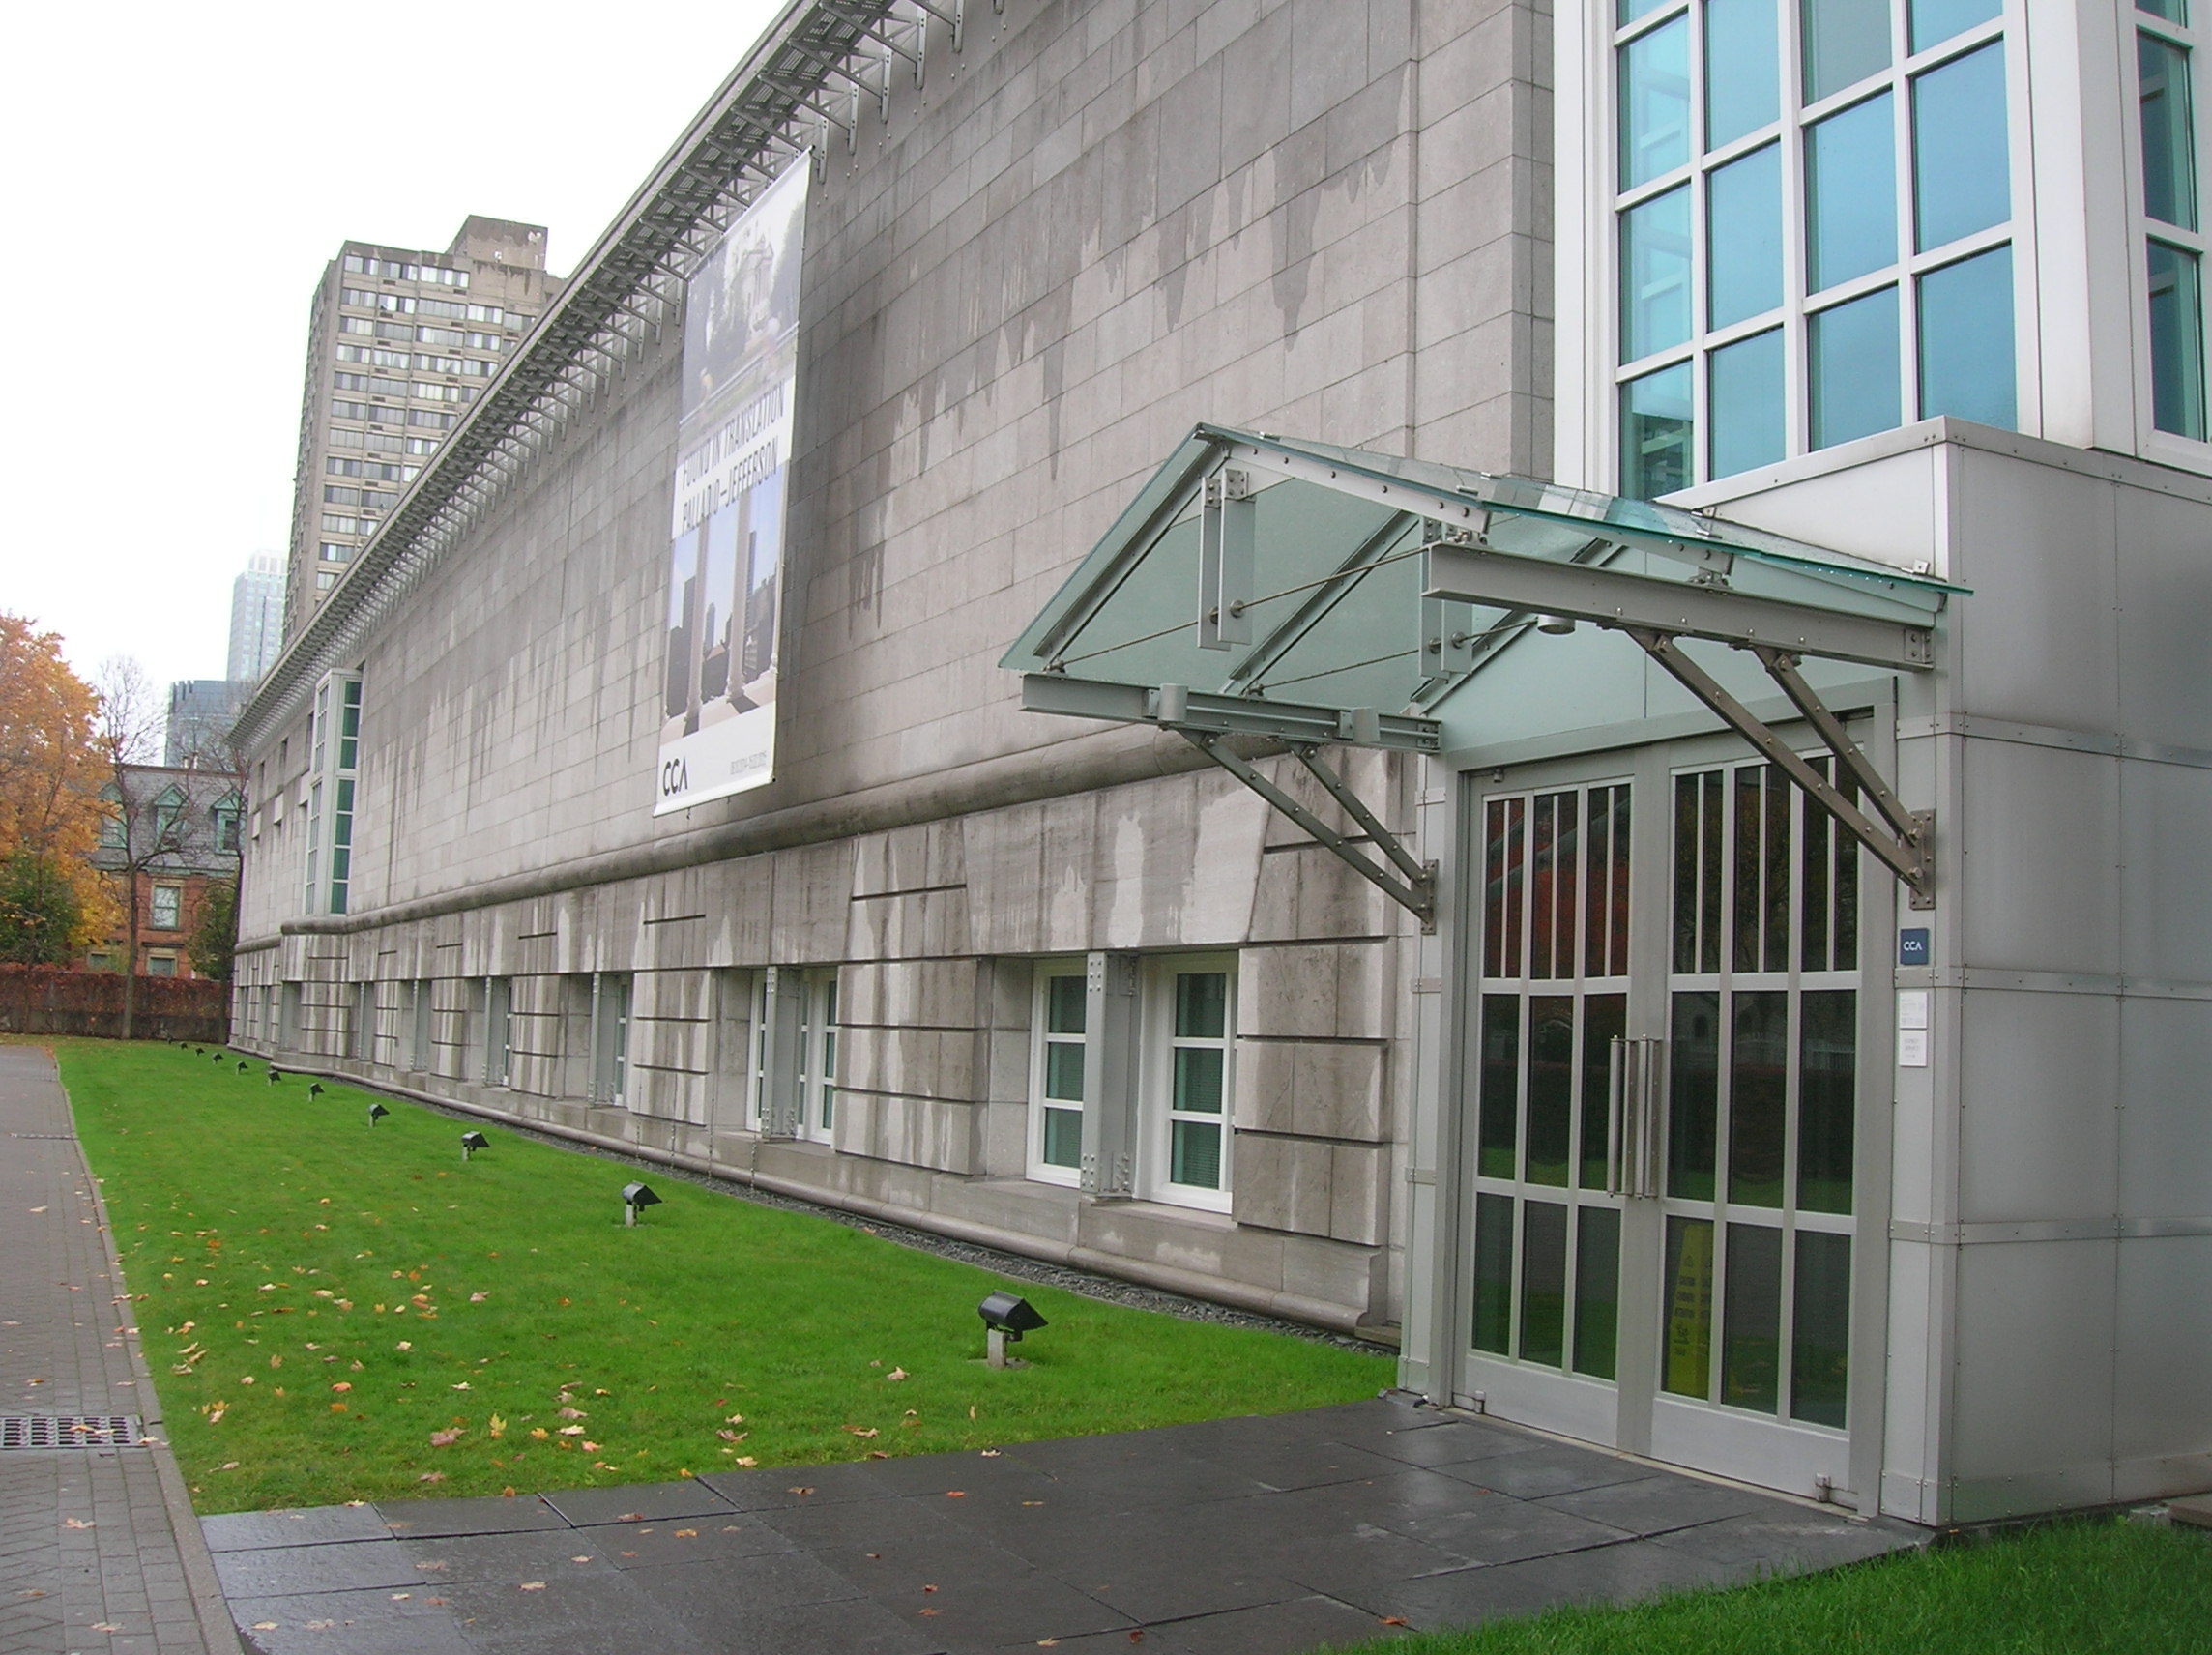
Recently, I had the privilege of attending the vernissage for the exhibit entitled Rooms You May Have Missed which is now on display at the Canadian Centre for Architecture until April 19, 2015. Rooms You May Have Missed is a double exhibit showcasing the works of Umberto Riva from Milan and Bijoy Jain from Mumbai curated by CCA director Mirko Zardini.As the title implies; this exhibition explores the interior spaces that have been created by these two architects through dramatically altering the space inside the CCA. These installations are very unique in the way that they have manipulated the space to create something that is memorable and enchanting.
Both of the architects approach their explorations of the interior through different cultural, and temporal lenses. Riva, born in 1928, takes a more traditional approach to his work through hand drawn plans and cross sections of lamps that he has designed. Whereas Jain, born in 1965, takes a more modern approach by creating digital renderings of his plans. Each provide working models of their creations that are on display but off limits for touching, which was disappointing because it would have been fun to explore the textures of the materials used in the various constructions. In view of the fact that space is something that we interact with everyday, but rarely consider unless spatial issues are directly imposed through either too much space, or the more common not enough space; it was interesting to see how these architects juxtaposed the intersections in which they are both working. Through their training and working in vastly different areas of the world, both culturally and in terms of climate it is obvious that they are both masters of their craft.
The gallery space within the CCA is transformed by each architect to reflect their style. The Riva section of the exhibit had many more floating walls added creating a strong labyrinthian feel to the space. I almost felt as if when I was walking around that I would find a secret room or portal. While there is no magical portal to find, there are many exquisitely hand drawn floor plans, photographs, some cardboard maquettes as well as lamps. Each twist and turn of the space more intriguing than the last. Jain’s space was not as elaborately laid out and felt much more spacious and open. Jain added more materials and miniatures that he had worked with throughout the years as well as plans and photographs of various buildings that he has created. There was a strong theme on how each architect worked on the challenges of climate, differing social customs and traditions, integrating these important considerations into their work.
Not only are these integral works on display until April, 2015 but both Riva and Jain have donated large portions of their installations to the CCA archives! If you are interested in architecture in any way or if you love interior spaces and want to experience something out of the ordinary, I highly suggest seeing this exhibition.
